JenniferCampenni

BEDS3
BATHS3 full
SQUARE FEET2,918
MLS#TB8532149
STATUSActive
PROPERTY TYPEResidential - Townhouse
SUBDIVISIONSAN RUFFINO II CONDO
Property Description
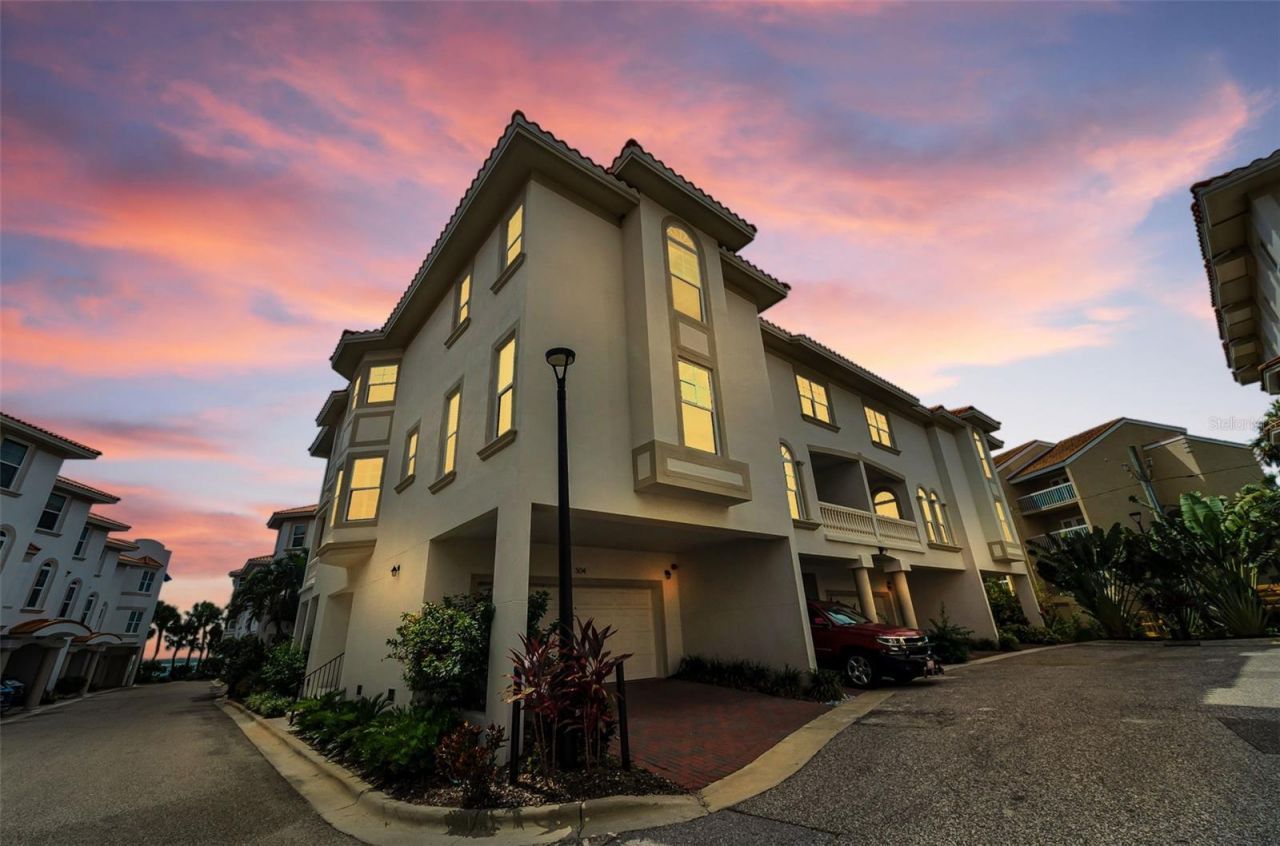
2023-BUILT HOME in LIKE-NEW CONDITION without new construction prices! Welcome to San Ruffino, one of Dunedin's premier gated waterfront communities, where luxury and the Florida lifestyle come together. END UNIT with only one owner, this BEAUTIFULLY MAINTAINED THREE-STORY condominium lives like a TOWNHOME and offers 3 bedrooms, 3 full bathrooms, and TRANQUIL WATER VIEWS of ST JOSEPH SOUND and the INTRACOASTAL WATERWAY. Constructed with solid BLOCK construction and BUILT TO MIAMI-DADE HURRICANE STANDARDS, this exceptional residence combines quality craftsmanship with elegant coastal design. Designed with both elegance and functionality in mind, the impressive chef's kitchen features premium stainless steel FULGOR MILANO appliances, including a convection oven, quartz countertops, a stunning coastal-inspired tile backsplash, soft-close cabinetry, abundant storage, and a touch-activated kitchen faucet. The open-concept second floor also features a spacious dining area, inviting living room, corner balcony with beautiful WATER VIEWS, a guest bedroom, and a full bathroom with a walk-in shower. Thoughtful architectural details include soaring 10-FOOT CEILINGS, impressive 8-foot interior doors, 51/4-inch baseboards, ENGINEERED WOOD FLOORING throughout the main living areas, and wide staircases that enhance the home's spacious feel. A PRIVATE ELEVATOR provides effortless access to every floor, while HURRICANE IMPACT WINDOWS and DOORS provide added peace of mind. Plantation shutters and Hunter Douglas top-down blinds provide style and privacy throughout. The luxurious THIRD-FLOOR PRIMARY SUITE serves as a private retreat, featuring its own CORNER BALCONY OVERLOOKING ST JOSEPH SOUND, a generously sized walk-in closet with a custom organization system. The spa-inspired ENSUITE BATHROOM offers quartz countertops, an oversized walk-in shower, and a freestanding soaking tub. An additional bedroom on the third floor and a LAUNDRY ROOM with a utility sink add everyday functionality. The first floor features an oversized TWO-CAR GARAGE with generous storage for vehicles, bikes, and beach gear, along with a LARGE PATIO perfect for relaxing or entertaining. San Ruffino offers an exceptional WATERFRONT LIFESTYLE with a GATED ENTRANCE, landscaped grounds, guest parking, a resort-style community POOL overlooking St Joseph Sound and the Intracoastal Waterway, a FISHING PIER, kayak launch, and private waterfront seating areas perfect for watching dolphins, boats, and spectacular sunsets. This PET-FRIENDLY condominium association provides MAINTENANCE-FREE living with roof maintenance, water, sewer, trash, and exterior grounds maintenance included. Outdoor enthusiasts will appreciate direct access to the PINELLAS TRAIL just across from the community via Wilson Street Park, connecting to over 45 miles of scenic biking, walking, and running trails. Located just one mile from vibrant DOWNTOWN DUNEDIN, you'll enjoy award-winning restaurants, charming boutiques, breweries, waterfront parks, farmers markets, festivals, and a golf cart-friendly lifestyle. The property is also located within the highly regarded Pinellas County School District. Ideally situated only 6 miles from Honeymoon Island State Park, 7 miles from Clearwater Beach, and approximately 22 miles from Tampa International Airport, this exceptional residence offers the perfect blend of luxury, location, and the relaxed Florida waterfront lifestyle.
Property Features
Property Type: Residential - Townhouse
Cooling: Central Air
Garage: 2 car attached
Heating: Central
Roof Type: Tile
Stories: 3.0
Taxes: $14,304
Year Built: 2023
Amenities
Ceiling Fans(s)
High Ceilings
Open Floorplan
PrimaryBedroom Upstairs
Solid Surface Counters
Walk-In Closet(s)
Window Treatments
Balcony
Sliding Doors
Feature Descriptions
Appliances: Dishwasher, Dryer, Microwave, Range, Refrigerator, Washer
Body of Water: ST. JOSEPH SOUND
Community Features: Gated Community - No Guard, Golf Carts OK, Pool
Directions: From US Highway 19, head west on Curlew Road, continue onto Causeway Boulevard, then turn left onto Bayshore Boulevard. Continue south approximately one mile to San Ruffino, located on the right at 1340 Bayshore Boulevard.
Exterior: Block, Concrete, Stucco, Frame
Flood Zone Code: AE
Flooring: Hardwood, Tile
Foundation: Slab
Garage Dimensions: 20x20
HOA Fee: 1413.3/ Monthly
HOA Y/N: Yes
Home Warranty Y/N: No
Listing Terms: Cash, Conventional
Lot: Paved
Number of Pets: 2
Ownership: Condominium
Parking: Driveway, Ground Level, Guest
Parking Notes: Driveway, Ground Level, Guest
Patio/Porch: Patio
Pets Allowed: Cats OK, Dogs OK, Size Limit, Yes
Pets Restrictions: Please verify pet restrictions with condo association.
Pets Size: Large (61-100 Lbs.)
Pets Weight (Max): 75
Property Attached Y/N: Yes
Property Sub-Type: Townhouse
Sewer: Public Sewer
Showing Instructions: Call Listing Agent, Listing Agent Must Accompany, ShowingTime
Special Sale Provisions: None
Utilities: BB/HS Internet Available, Electricity Connected, Sewer Connected, Water Connected
Water: Public
Water Access Y/N: No
Water View: Gulf/Ocean - Partial
Windows: Blinds, Window Treatments
Room Sizes
Kitchen: 11x14
Living Room: 17x20
Primary Bedroom: 27x16
Bedroom 2: 16x13
Bedroom 3: 15x15
Balcony/Porch/Lanai: 13x20
Dining Room: 18x13
Local Schools
High School: Dunedin High-PN
Middle School: Palm Harbor Middle-PN
Elementary School: San Jose Elementary-PN
Listed By / Shown By
Listed By
Agency Name: COASTAL PROPERTIES GROUP INTERNATIONAL
Agency Contact: 727-493-1555
Shown By
Agent Name: Jennifer Campenni
Agent Phone: Cell: (954) 937-8112
Agency Title: Realty 100

Estimate Your Payment
Estimated Payment
$ 3,960.96 per month $2,448.12 Principal & Interest $1,192.00 Property Tax $320.83 Homeowner's InsuranceChange Payment Information



Member Participants (and their affiliated licensees, if applicable) shall indicate on their websites that IDX information is provided exclusively for consumers’ personal non-commercial use, that it may not be used for any purpose other than to identify prospective properties consumers may be interested in purchasing, that the data is deemed reliable but is not guaranteed by MLS GRID, and that the use of the MLS GRID Data may be subject to an end user license agreement prescribed by the Member Participant’s applicable MLS if any and as amended from time to time. MLS GRID may, at its discretion, require use of other disclaimers as necessary to protect Member Participant, and/or their MLS from liability.
Based on information submitted to the MLS GRID. All data is obtained from various sources and may not have been verified by broker or MLS GRID. Supplied Open House Information is subject to change without notice. All information should be independently reviewed and verified for accuracy. Properties may or may not be listed by the office/agent presenting the information.
Privacy Policy / DMCA Notice / ADA Accessibility


This site is hosted, designed and copyright
© 1994 - 2026 by
Delta Media Group, Inc. -- Patent Pending --
1340 Bayshore Boulevard , Unit 304 | MLS# TB8532149
This townhouse located at 1340 Bayshore Boulevard , Unit 304, Dunedin, FL 34698 is currently listed for sale with an asking price of $1,100,000. This property was built in 2023 and has 3 bedrooms and 3 full baths with 2918 sq. ft. Bayshore Boulevard , Unit 304 is located in the SAN RUFFINO II CONDO subdivision. Search SAN RUFFINO II CONDO real estate on jcampenni.realty100.com today.