JenniferCampenni

BEDS3
BATHS2 full 1 partial
SQUARE FEET2,031
MLS#S5155066
STATUSActive
PROPERTY TYPEResidential - Single Family
SUBDIVISIONHIGHLAND RDG
Property Description
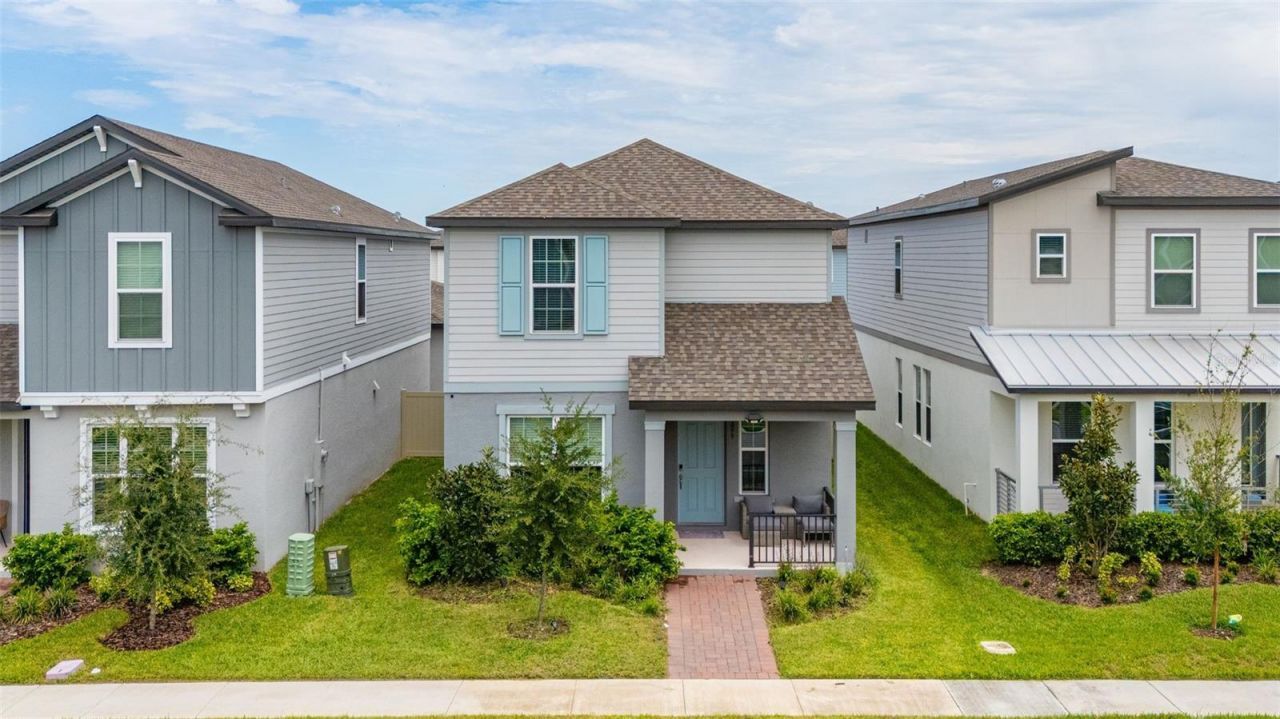
Welcome to this bright and inviting 3-bedroom, 2.5-bath home in the Highland Ridge community of Winter Garden. It feels open and comfortable the moment you walk in.The beautiful porcelain title throughout the first floor already gives the perspective of the open floor plan. Right off the entry is a flexible room currently used as a home office - a great spot for work or study that connect to the kitchen. The living room has high ceilings that make the space feel bigger and brighter, and it's by the dining area and kitchen. The gourmet kitchen is a real highlight, with white cabinets, a large island for cooking, cooktop and other stainless steel appliances, and those nice geometric pendant lights. Sliding glass doors open out to the backyard, so the whole main floor feels connected to the outdoors.With extended pavers and a privacy fence in the back, turning the outdoor space into a finished patio area that's ready for grilling and relaxing and plus a covered area that goes to the 2 car detached garage. Upstairs you'll find a spacious primary suite bedroom, plus two more comfortable bedrooms, laundry room and loft . Everything feels clean, light, and move-in ready.Highland Ridge has some really nice amenities right in the neighborhood: a pool with a cabana, playground, basketball court, and pickleball. It's the kind of place where kids can walk over to play and adults can unwind without getting in the car.The location is convenient too. You're just minutes from Disney World and Flamingo Crossings for shopping and restaurants, with easy access to the 429. Nearby schools include Water Spring Elementary and Middle, and Horizon High. Downtown Winter Garden, with its farmers market and Plant Street shops, is a short drive away.This home offers a good mix of modern comfort, useful living spaces, and a friendly community feel. If you're looking for something that already feels like home, this one is worth seeing.
Property Features
Property Type: Residential - Single Family
Cooling: Central Air
Fenced: Yes
Garage: 2
Heating: Central, Electric
Home Style: Bungalow
Lot Size: 0.10 Acres
Roof Type: Shingle
Stories: 2.0
Taxes: $8,693
Year Built: 2024
Amenities
Eat-in Kitchen
Living Room/Dining Room Combo
Open Floorplan
Stone Counters
Thermostat
Walk-In Closet(s)
Window Treatments
Lighting
Sidewalk
Sprinkler Metered
Feature Descriptions
Additional Rooms: Den/Library/Office, Loft
Appliances: Dishwasher, Disposal, Microwave, Range, Refrigerator
Association Amenities: Fitness Center, Pool
Builder: Meritage
Community Features: Deed Restrictions, Fitness Center, Pool, Sidewalks
Days on Site: 8
Directions: Located just off the NEW Hartzog Road in the Flamingo Crossing Village of Horizon West, Winter Garden. Half mile south of the intersection of Hartzog Road and Western Way - just off the 429.
Exterior: Block, Stucco
Fencing: Fenced
Flood Zone Code: X
Flooring: Carpet, Ceramic Tile
Foundation: Block
HOA Fee: 108/ Monthly
HOA Y/N: Yes
Home Warranty Y/N: No
Listing Terms: Cash, Conventional
Lot Dimensions: 0.1
Model: Baldwin II
Number of Pets: 2
Ownership: Fee Simple
Parking: Alley Access, On Street
Parking Notes: Alley Access, On Street
Patio/Porch: Covered, Front Porch, Patio
Pets Allowed: Dogs OK
Pets Restrictions: Pet Restriction should be verify by Buyer.
Property Attached Y/N: No
Property Sub-Type: Single Family Residence
Sewer: Public Sewer
Showing Instructions: Coming Soon - Allowing Showings
Special Sale Provisions: None
Utilities: Cable Connected, Electricity Connected
Water: Public
Water Access Y/N: No
Windows: Blinds
Zoning: P-D
Room Sizes
Great Room: 13x16
Kitchen: 17x13
Dining Room: 10x12
Primary Bedroom: 15x14
Bedroom 2: 11x12
Bedroom 3: 12x11
Office: 12x13
Local Schools
High School: Horizon High School
Middle School: Water Spring Middle
Elementary School: Water Spring Elementary
Listed By / Shown By
Listed By
Agency Name: CHARLES RUTENBERG REALTY ORLANDO
Agency Contact: 407-622-2122
Shown By
Agent Name: Jennifer Campenni
Agent Phone: Cell: (954) 937-8112
Agency Title: Realty 100

Estimate Your Payment
Estimated Payment
$ 2,108.64 per month $1,223.84 Principal & Interest $724.42 Property Tax $160.39 Homeowner's InsuranceChange Payment Information



Member Participants (and their affiliated licensees, if applicable) shall indicate on their websites that IDX information is provided exclusively for consumers’ personal non-commercial use, that it may not be used for any purpose other than to identify prospective properties consumers may be interested in purchasing, that the data is deemed reliable but is not guaranteed by MLS GRID, and that the use of the MLS GRID Data may be subject to an end user license agreement prescribed by the Member Participant’s applicable MLS if any and as amended from time to time. MLS GRID may, at its discretion, require use of other disclaimers as necessary to protect Member Participant, and/or their MLS from liability.
Based on information submitted to the MLS GRID. All data is obtained from various sources and may not have been verified by broker or MLS GRID. Supplied Open House Information is subject to change without notice. All information should be independently reviewed and verified for accuracy. Properties may or may not be listed by the office/agent presenting the information.
Privacy Policy / DMCA Notice / ADA Accessibility


This site is hosted, designed and copyright
© 1994 - 2026 by
Delta Media Group, Inc. -- Patent Pending --
14099 Frasier Street | MLS# S5155066
This single family home located at 14099 Frasier Street, Winter Garden, FL 34787 is currently listed for sale with an asking price of $549,900. This property was built in 2024 and has 3 bedrooms and 2 full and 1 partial baths with 2031 sq. ft. Frasier Street is located in the HIGHLAND RDG subdivision. Search HIGHLAND RDG real estate on jcampenni.realty100.com today.