JenniferCampenni

BEDS4
BATHS3 full
SQUARE FEET2,806
MLS#TB8532303
STATUSActive
PROPERTY TYPEResidential - Single Family
SUBDIVISIONINDIAN BEACH RE-REVISED
Property Description
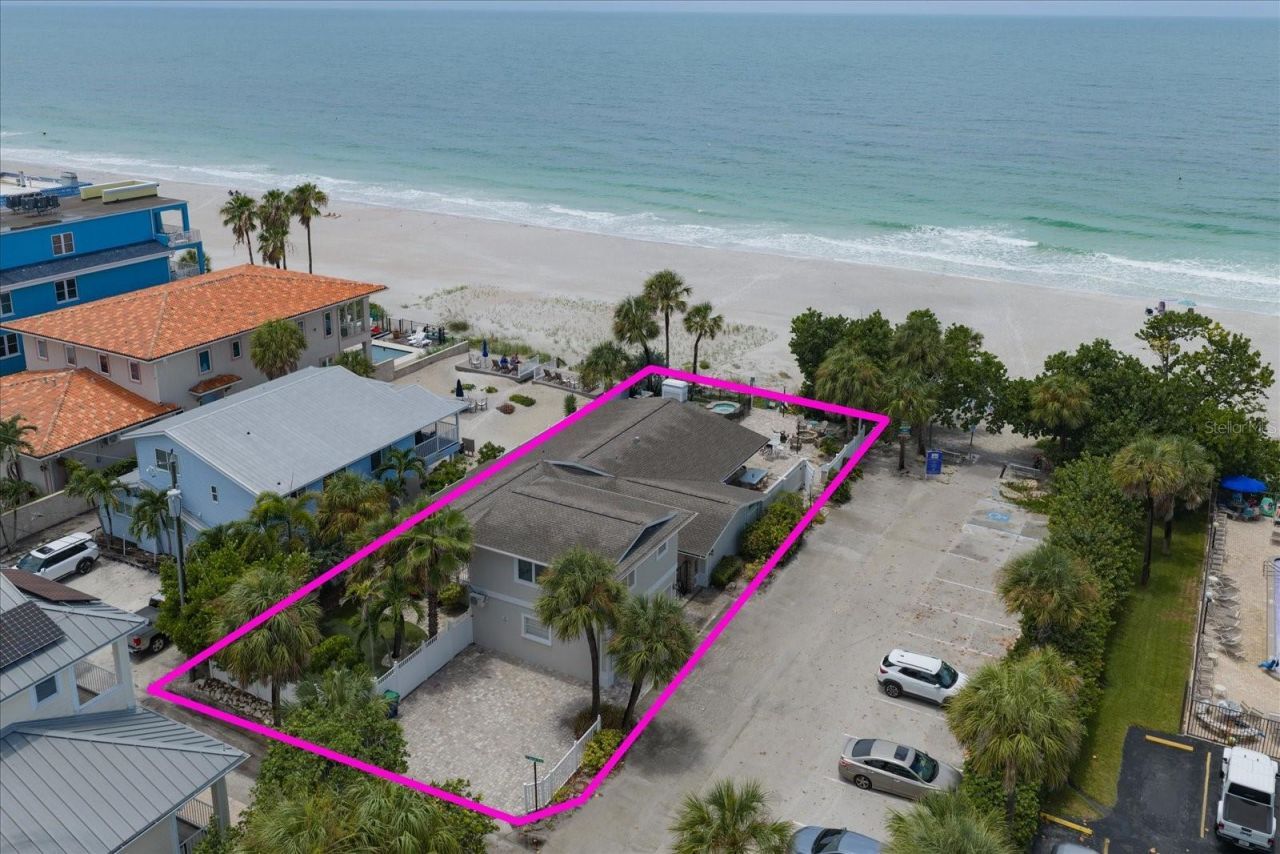
Rare Gulf-front opportunity in Indian Rocks Beach! This exceptional property offers multi-family zoning and features a 3BR/2BA main residence plus a detached 1BR/1BA apartment, offering flexibility as a full-time home or income-producing investment. The open floor plan showcases a spacious chef's kitchen with two islands, stainless-steel appliances, a wine refrigerator, and seamless flow into the family room with a stone fireplace, custom built-ins and breathtaking Gulf views. A formal dining room is perfect for entertaining. Outside, enjoy your private beachfront oasis with an outdoor kitchen, pool, spa, putting green, and firepit. The split-bedroom design includes a luxurious primary suite with a spa-like bath and generously sized guest rooms, while the detached 1BR/1BA apartment provides additional living space for guests or rental income. Just steps from local restaurants and shops, and a short drive to the mainland via the Belleair Causeway, this is coastal living at its best.
Property Features
Property Type: Residential - Single Family
Cooling: Central Air
Fenced: Yes
Garage: 2
Heating: Central
Home Style: Florida, Ranch
Lot Size: 0.20 Acres
Roof Type: Shingle
Stories: 2.0
Taxes: $56,423
Year Built: 1968
Amenities
Ceiling Fans(s)
Eat-in Kitchen
Kitchen/Family Room Combo
Primary Bedroom Main Floor
Solid Surface Counters
Solid Wood Cabinets
Stone Counters
Thermostat
Fire Pit
Hurricane Shutters
Outdoor Kitchen
Private Entrance
Private Mailbox
Private Yard
Storage
Feature Descriptions
Additional Rooms: Inside Utility
Appliances: Cooktop, Dishwasher, Disposal, Dryer, Microwave, Refrigerator, Washer, Wine Refrigerator
Community Features: Dog Park, Park, Playground, Sidewalks, Tennis Court(s)
Directions: Heading North on Gulf Blvd, turn left onto 24th ave. Then turn left onto Beach Trail. Parking on the eastside of the property.
Exterior: Block
Fencing: Fenced
Flood Zone Code: AE
Flooring: Tile
Foundation: Slab
Frontage Gulf Ocean: 60
Garage Dimensions: 19x46
Home Warranty Y/N: No
Listing Terms: Cash, Conventional
Lot: Flood Insurance Required, City Limits, Landscaped, Level, Near Marina, Near Public Transit
Lot Dimensions: 0.2
Other Equipment: Fire Pit, Private Entrance, Private Yard
Other Structures: Guest House, Outdoor Kitchen, Storage
Ownership: Fee Simple
Parking: Driveway, Garage Faces Side, Ground Level, Guest
Parking Notes: Driveway, Garage Faces Side, Ground Level, Guest
Patio/Porch: Deck, Patio, Porch
Pool: Child Safety Fence, Gunite, In Ground, Lighting
Property Attached Y/N: No
Property Sub-Type: Single Family Residence
Sewer: Public Sewer
Showing Instructions: Call Listing Agent 2,Listing Agent Must Accompany, See Remarks
Spa: Heated, In Ground
Special Sale Provisions: None
Special View Info: Water
Swimming Pool: Yes
Utilities: Public
Vegetation: Trees/Landscaped
Water: Public
Water Access: Beach, Gulf/Ocean
Water Access Y/N: Yes
Waterfront Features: Beach Front, Gulf/Ocean, Seawall - Concrete
Water View: Beach, Gulf/Ocean - Full
Room Sizes
Dining Room: 16x20
Kitchen: 17x24
Living Room: 14x19
Primary Bedroom: 24x16
Primary Bathroom: 12x12
Bedroom 1: 11x12
Bathroom 1: 8x12
Bedroom 2: 15x12
Utility Room: 5x9
Local Schools
High School: Largo High-PN
Middle School: Seminole Middle-PN
Elementary School: Anona Elementary-PN
Listed By / Shown By
Listed By
Agency Name: COLDWELL BANKER REALTY
Agency Contact: 727-581-9411
Shown By
Agent Name: Jennifer Campenni
Agent Phone: Cell: (954) 937-8112
Agency Title: Realty 100

Estimate Your Payment
Estimated Payment
$ 15,651.88 per month $9,681.21 Principal & Interest $4,701.92 Property Tax $1,268.75 Homeowner's InsuranceChange Payment Information



Member Participants (and their affiliated licensees, if applicable) shall indicate on their websites that IDX information is provided exclusively for consumers’ personal non-commercial use, that it may not be used for any purpose other than to identify prospective properties consumers may be interested in purchasing, that the data is deemed reliable but is not guaranteed by MLS GRID, and that the use of the MLS GRID Data may be subject to an end user license agreement prescribed by the Member Participant’s applicable MLS if any and as amended from time to time. MLS GRID may, at its discretion, require use of other disclaimers as necessary to protect Member Participant, and/or their MLS from liability.
Based on information submitted to the MLS GRID. All data is obtained from various sources and may not have been verified by broker or MLS GRID. Supplied Open House Information is subject to change without notice. All information should be independently reviewed and verified for accuracy. Properties may or may not be listed by the office/agent presenting the information.
Privacy Policy / DMCA Notice / ADA Accessibility


This site is hosted, designed and copyright
© 1994 - 2026 by
Delta Media Group, Inc. -- Patent Pending --
2308 Beach Trail | MLS# TB8532303
This single family home located at 2308 Beach Trail, Indian Rocks Beach, FL 33785 is currently listed for sale with an asking price of $4,350,000. This property was built in 1968 and has 4 bedrooms and 3 full baths with 2806 sq. ft. Beach Trail is located in the INDIAN BEACH RE-REVISED subdivision. Search INDIAN BEACH RE-REVISED real estate on jcampenni.realty100.com today.