JenniferCampenni

BEDS2
BATHS2 full
SQUARE FEET1,174
MLS#A12062897
STATUSActive
PROPERTY TYPEResidential - Condominium
SUBDIVISIONArtesia
Property Description
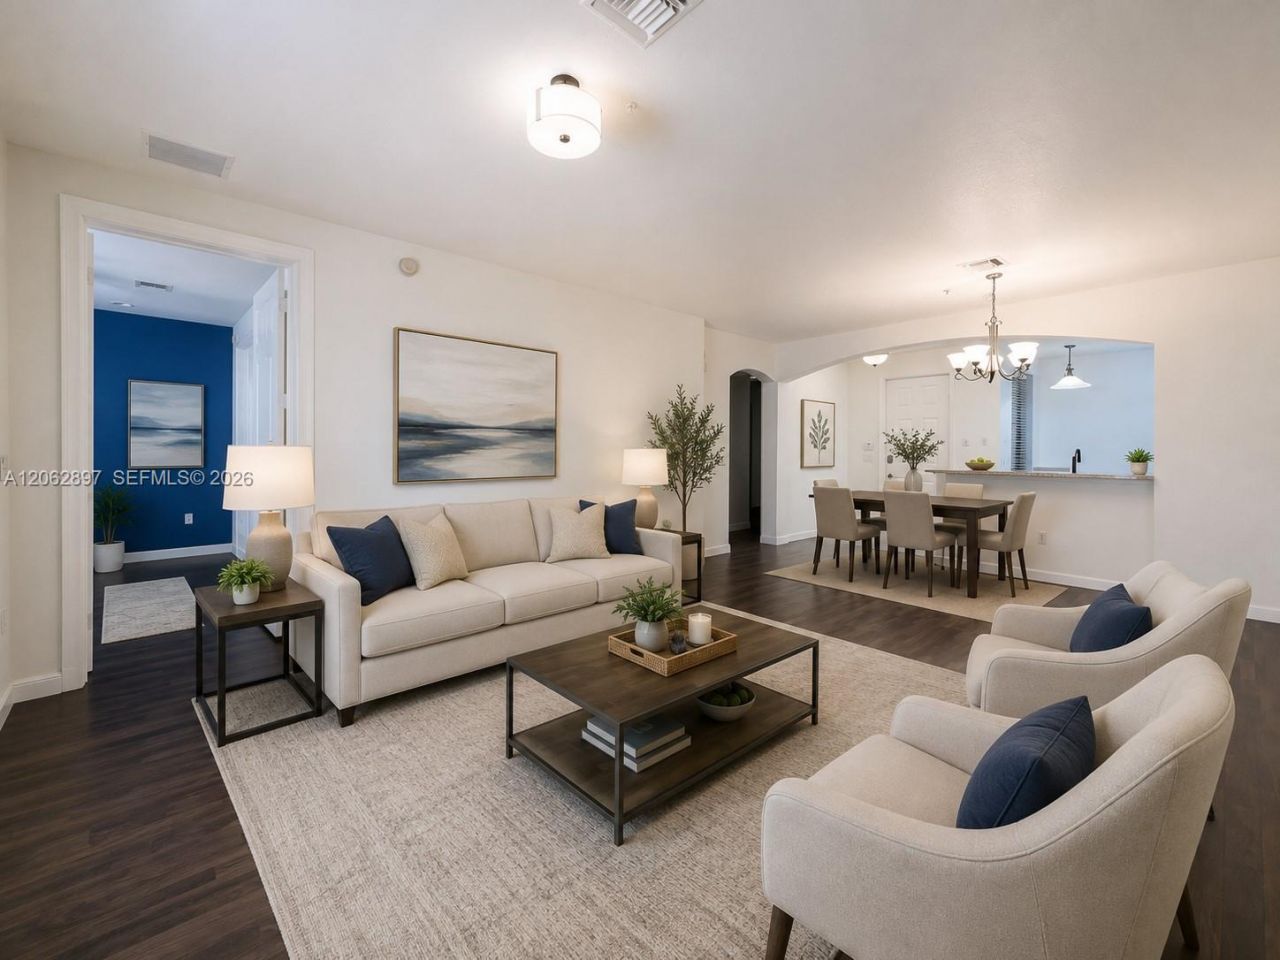
Experience luxury resort-style living in the prestigious gated community of Artesia! This beautifully designed 2-bedroom, 2-bath condo residence offers a desirable floor plan, providing exceptional privacy and it features wood laminate flooring throughout the living room, and both bedrooms, creating a warm and elegant ambiance. Both bedrooms are enhanced with custom-built closet systems, offering exceptional organization, functionality, and storage space. The primary suite is a private retreat, complete with dual vanities, a tub, and a separate glass-enclosed shower. The kitchen features wood cabinetry, granite countertops, and stainless steel appliances. Additional highlights include a large screened balcony, a private EV charging station, and two assigned garage parking spaces?a rare and highly desirable feature that makes this condo perfect for Tesla owners and other EV owners. The condo fee includes building insurance, water, sewer, trash, natural gas, high-speed Wi-Fi/internet, and cable TV, offering exceptional value and convenience. Enjoy an unmatched lifestyle with access to 3 spectacular resort-style pools, a jacuzzi, tennis and pickleball courts, fitness center, and an elegant clubhouse perfect for entertaining and hosting large events. Ideally located within walking distance of Sawgrass Mills and Amerant Bank Arena, youll enjoy premier shopping, dining, sporting events, concerts etc. Some images have been virtually staged to illustrate the homes design potential.
Property Features
Property Type: Residential - Condominium
Cooling: Central Air
Fenced: Yes
Garage: 2
Heating: Central
Home Style: Garden Apartment
Stories: 4.0
Taxes: $3,057
Year Built: 2007
Amenities
Built-in Features
Closet Cabinetry
Roman Tub
Walk-In Closet(s)
Courtyard
Screened Balcony
Feature Descriptions
Appliances: Dishwasher, Dryer, Gas Range, Microwave, Refrigerator, Washer
Association Amenities: Basketball Court, Billiard Room, Cabana, Child Play Area, Community Room, Elevator(s), Exercise Room, Heated Pool, Pickleball, Pool, Spa/Hot Tub, Tennis Court(s), Trash Chute
Crops Included Y/N: No
Days on Site: 1
Directions: Please use GPS and let me know if you need access to the community. If you do, please ask for me, Marcos Rubio. Thank you
Exterior: CBS Construction
Flooring: Tile
HOA Fee: 1130/ Monthly
Home Warranty Y/N: No
Hot Tub: Yes
Lease Considered Y/N: No
Listing Terms: All Cash, Conventional, FHA
Other Equipment: Natural Gas
Parcel#: 494023AF0120
Parking: 2 Or More Spaces, Assigned, Covered, No Rv/Boats
Parking Notes: 2 Or More Spaces, Assigned, Covered, No Rv/Boats
Patio/Porch: Open Porch
Property Attached Y/N: Yes
Property Sub-Type: Condominium
Security: Smoke Detector, Complex Fenced, Card Entry, Other, Security Patrol
Special View Info: Other View
Units: 52
Window: Complete Impact Glass, Blinds, High Impact Windows, Impact Glass
Local Schools
High School: Piper
Middle School: Bair
Elementary School: Nob Hill
Listed By / Shown By
Listed By
Agency Name: Coldwell Banker Realty
Agency Phone: 954-384-0099
Shown By
Agent Name: Jennifer Campenni
Agent Phone: Cell: (954) 937-8112
Agency Title: Realty 100

Estimate Your Payment
Estimated Payment
$ 1,072.85 per month $723.31 Principal & Interest $254.75 Property Tax $94.79 Homeowner's InsuranceChange Payment Information


Privacy Policy / DMCA Notice / ADA Accessibility


This site is hosted, designed and copyright
© 1994 - 2026 by
Delta Media Group, Inc. -- Patent Pending --
2955 NW 126th Ave , Unit 212-5 | MLS# A12062897
This condo located at 2955 NW 126th Ave , Unit 212-5, Sunrise, FL 33323 is currently listed for sale with an asking price of $325,000. This property was built in 2007 and has 2 bedrooms and 2 full baths with 1174 sq. ft. NW 126th Ave , Unit 212-5 is located in the Artesia subdivision. Search Artesia real estate on jcampenni.realty100.com today.