JenniferCampenni

BEDS4
BATHS2 full 1 partial
SQUARE FEET1,786
MLS#B26075765
STATUSActive
PROPERTY TYPERental - Townhouse
SUBDIVISIONTERRACES OF WESTLAKE
Property Description
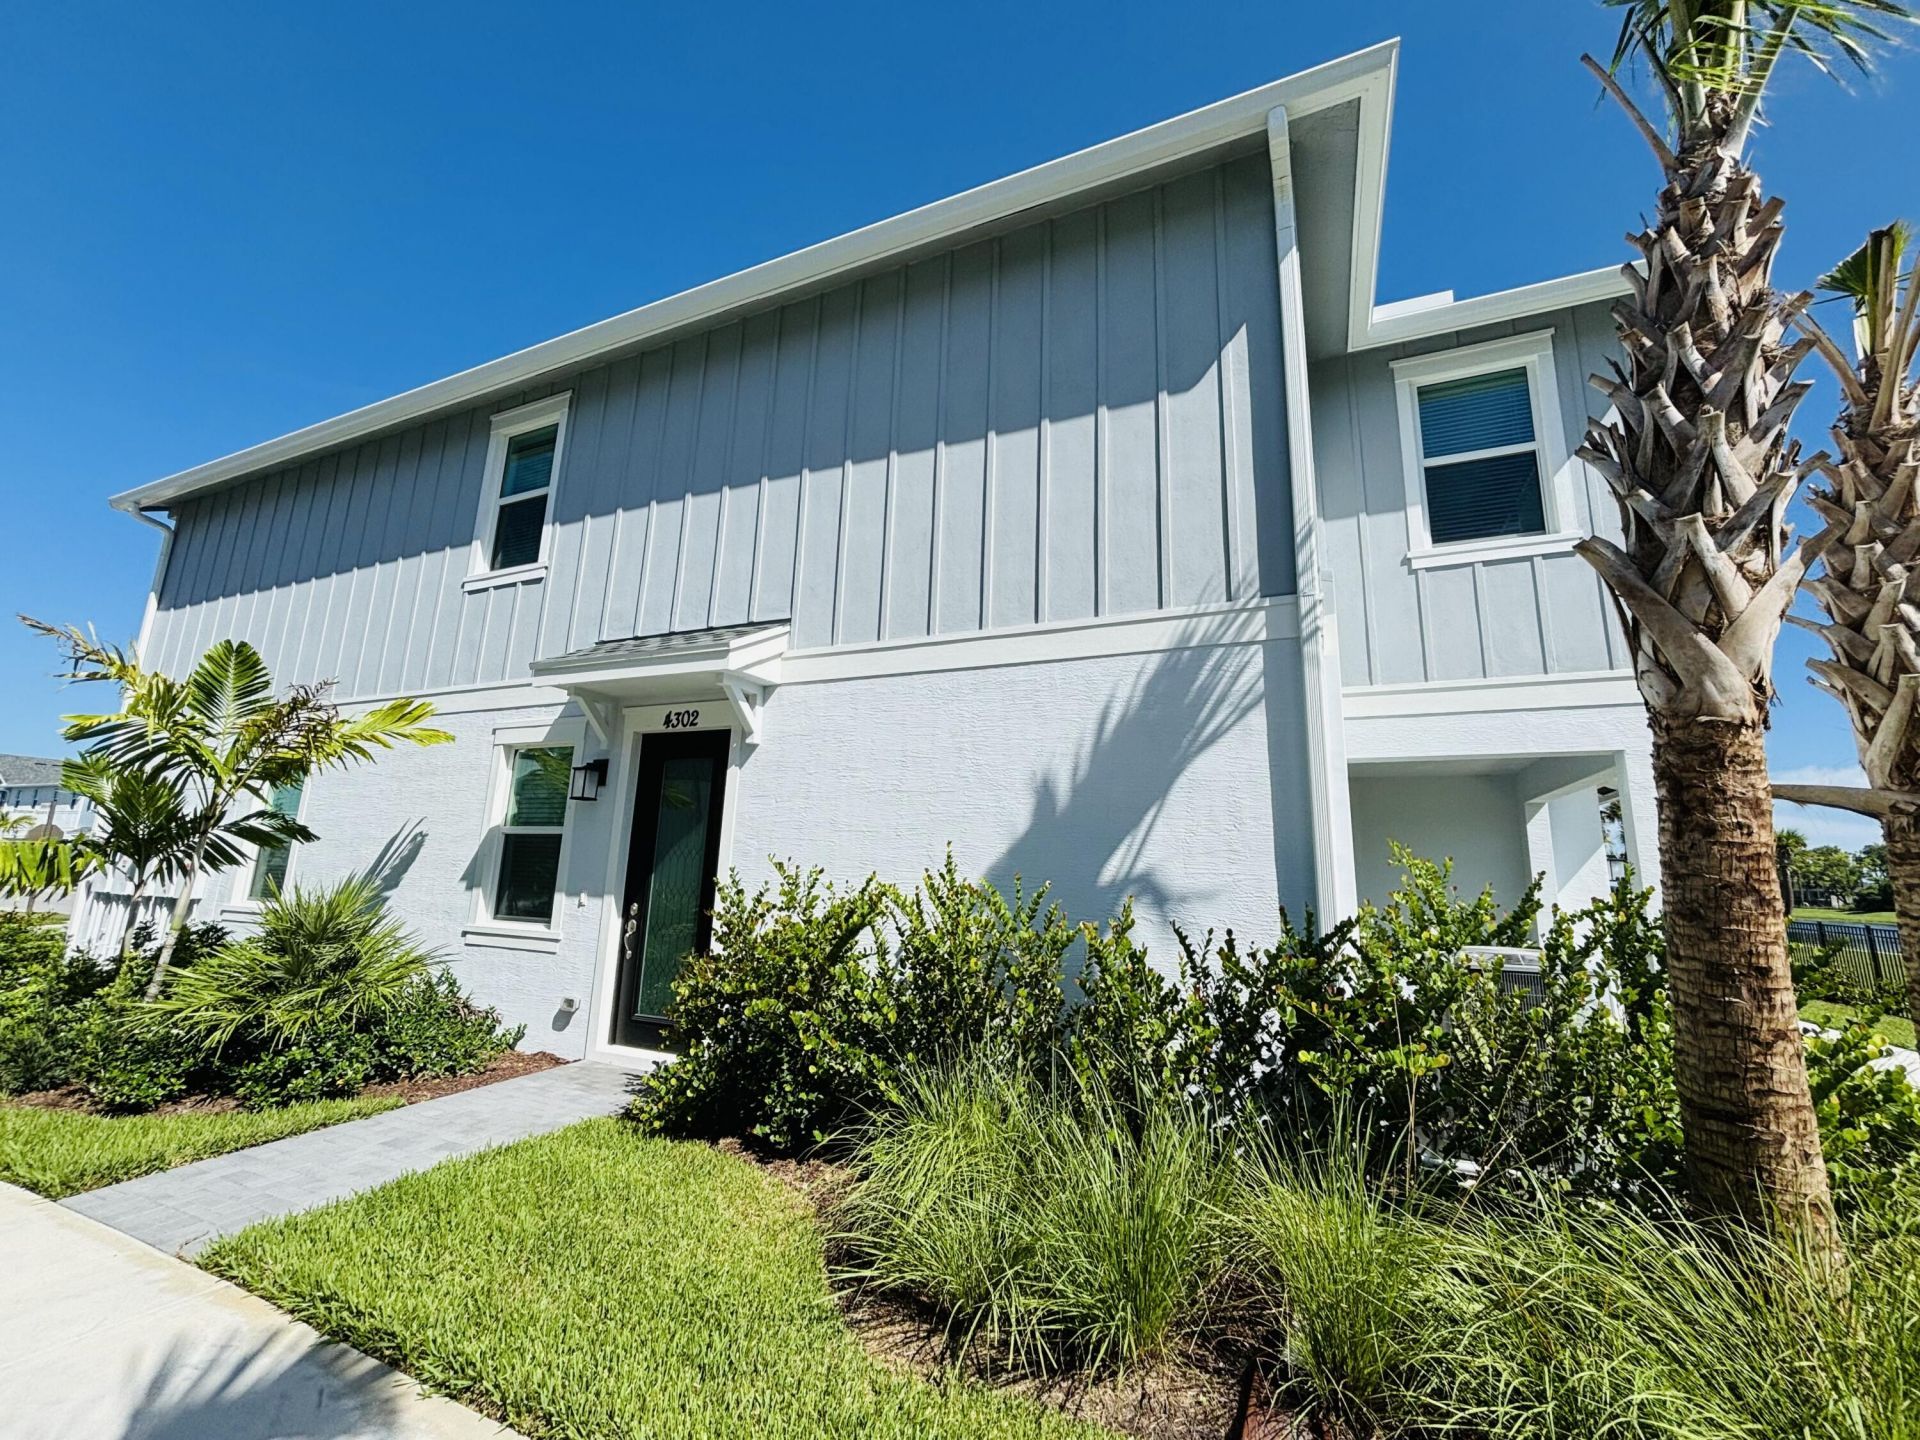
Welcome to The Terraces at Westlake! This spacious, newly built Coral model corner-unit townhome offers 4 bedrooms, 2.5 bathrooms and a 2-car garage in a desirable gated community. Available for an annual or seasonal lease and offered unfurnished or partially furnished for added flexibility and dogs are welcome! The open-concept layout provides plenty of space for everyday living and entertaining. Large quartz kitchen island, plenty of storage in the upgraded cabinets and new stainless-steel appliances accent the beautiful kitchen with a separate dining area. Relax outdoors on the covered lanai or retreat to the spacious primary suite featuring a private bath with a soaking tub. Additional conveniences include a washer and dryer, generous living areas and an attached 2-car garage. Enjoy the exceptional Westlake lifestyle with access to the Adventure Park and its impressive resort-style amenities, including multiple pools, a waterslide, snack shack, The Lodge, BMX pump track, dog parks, basketball courts, walking trails, playgrounds and community social events. With its corner-unit location, new construction, flexible furnishing options, pet-friendly policy and outstanding community amenities, this 4-bedroom townhome is an excellent opportunity for tenants seeking the best of Westlake living. Available for annual or seasonal rental. Schedule your private showing today!
Property Features
Property Type: Rental - Townhouse
Cooling: Central Air, Ceiling Fan(s), ENERGY STAR Qualified E
Garage: 2 car attached
Heating: Central
Lot Size: 0.08 Acres
Roof Type: Shingle
Stories: 2.0
Year Built: 2026
Amenities
Built-in Features
Kitchen Island
Vaulted Ceiling(s)
Walk-In Closet(s)
Bedroom Layout - Split
Roman Tub
Storage
Courtyard
Lighting
Feature Descriptions
Appliances: Gas Water Heater, Electric Cooktop, Cooktop, Dryer, Disposal, Dishwasher, ENERGY STAR Qualified Dishwasher, ENERGY STAR Qualified Freezer, ENERGY STAR Qualified Refrigerator, ENERGY STAR Qualified Washer, Electric Range, ENERGY STAR Qualified Dryer, Ice Maker, Microwave, Oven, Refrigerator, Vented Exhaust Fan, Water Heater, Washer, Range, Freezer
Association Amenities: Park, Basketball Court, Clubhouse, Dog Park, Jogging Path, Playground, Parking, Pool, Trail(s), Bocce Ball, Community Room, Heated Pool, Kitchen Facilities, Lobby, Maintained Community, Sidewalks, Street Lights, Security, Recreation Facilities
Days on Site: 2
Deposit Information: owner background$50, hoa application $125 per person, $500 hoa deposit, renters ins. F/L/S
Exterior: Attic/Crawl Hatchway(s) Insulated, Block, Stucco, CBS
Fencing: None
Flooring: Carpet, Tile
Furnished: Partially
Laundry: Laundry Closet, In Hall, Inside, Laundry Room, In Unit, Upper Level
Lot: Corner Lot, Sidewalks
Lot: Corner Lot, Sidewalks
Parcel#: 77404312190003950
Parking: Attached Garage, Attached, Driveway, Garage Door Opener, On Street, Paver Block, Garage
Parking Notes: Attached Garage, Attached, Driveway, Garage Door Open
Patio/Porch: Patio - Covered, Porch - Open, Patio, Porch
Pet Fee: 500
Pets Allowed: Yes, Breed Restrictions, Dogs OK, Number Limit, Size Limit
Rental Term: Annual (1 Year or More)
Restrictions: Limited # Vehicles, No Smoking, Parking - No Boat, Parking - No Commercial Vehicles, Parking - No RV, Par
Security: Carbon Monoxide Detector(s), Key Card Entry, Smoke Detector(s), Entry - Phone/Intercom, Gated - No Guard
Sewer: Public Sewer
Special View Info: Water, Lake
Sprinkler: Auto Sprinkler, City Sprinkler System
SQFT Living: 1786
Tenant Pays: Cable TV, Electricity, Gas, Hot Water, Pest Control, Water, Internet
Total Rooms: 3
Utilities: Cable Available, Electricity Available, Natural Gas Available, Sewer Connected, Underground Utilities, Wa
Utilities: Cable Available, Electricity Available, Natural Gas Available, Sewer Connected, Underground Utilities, Wa
Waterfront Features: None, Lake Front
Windows: Blinds, ENERGY STAR Qualified Windows, Storm Window(s)
Local Schools
High School: Seminole Ridge
Middle School: Osceola Creek
Elementary School: Loxahatchee Groves
Listed By / Shown By
Listed By
Agency Name: Rhodes Realty
Agency Phone: 561-851-3861
Shown By
Agent Name: Jennifer Campenni
Agent Phone: Cell: (954) 937-8112
Agency Title: Realty 100



Privacy Policy / DMCA Notice / ADA Accessibility


This site is hosted, designed and copyright
© 1994 - 2026 by
Delta Media Group, Inc. -- Patent Pending --
4302 Brookgreen Square | MLS# B26075765
This property located at 4302 Brookgreen Square, Westlake, FL 33470 is currently listed for rent with an asking price of $3,595 / Annual (1 Year or More). Search Westlake real estate on jcampenni.realty100.com today.