JenniferCampenni

BEDS2
BATHS1 full
SQUARE FEET1,044
MLS#TB8531963
STATUSActive
PROPERTY TYPEResidential - Single Family
SUBDIVISIONFLOR A MAR
Property Description
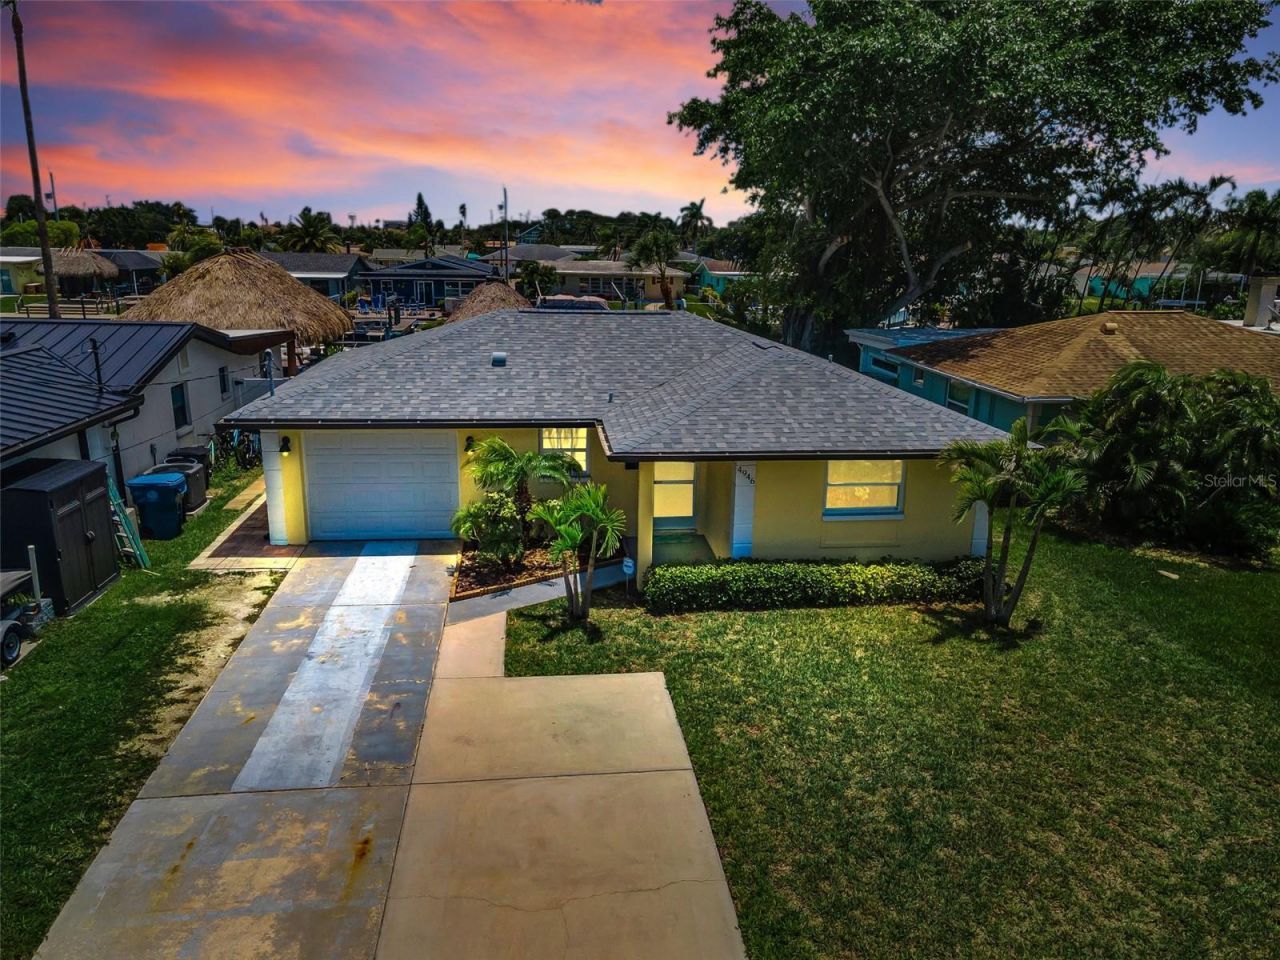
Gulf Harbors Coastal Charmer offers a coveted east-facing backyard tropical paradise, providing cool afternoon shade for relaxing, entertaining, and enjoying refreshing coastal breezes without the intense heat and glare of the western sun. Start your day with a cup of coffee on the covered, screened porch while taking in spectacular, colorful sunrises over the water. Located on a canal off the south channel allows DIRECT GULF ACCESS WITH NO BRIDGES. This adorable waterfront home boasts wonderful curb appeal and offers 1,044 square feet of living space, featuring 2 bedrooms, 1 updated bathroom, and an oversized one-car garage with washer/dryer hookups and the double width driveway accomodates several cars. Step inside to discover an inviting, open feel with an expanded living area that flows seamlessly to the spacious covered screened porch overlooking the water. Luxury vinyl plank flooring extends throughout the home, complemented by wide baseboards, while the bathroom features attractive ceramic plank tile. The updated bathroom offers a large vanity with an undermount sink, an oversized walk-in shower, and a convenient recessed wall niche for shampoo and bath essentials. Both bedrooms are generously sized and filled with natural light. The beautifully updated kitchen is designed for both style and functionality, showcasing shaker cabinetry, granite countertops, newer stainless steel appliances, a large single-bowl undermount sink, and a center island with additional cabinetry, seating, and LED lighting. Additional improvements include updated thermal windows throughout, a new roof (2024), newer A/C and water heater, providing peace of mind for years to come. Outside, you'll enjoy the best of Florida waterfront living. Watch breathtaking sunrises from your backyard and admire the vibrant colors of the evening sky at sunset. The outdoor living space features a brick paver patio and walkway, a charming palm-thatched tiki hut complete with electricity, a mounted fan, and LED lighting, all surrounded by lush tropical landscaping. The floating dock is currently in need of repair and TLC to restore it to full use. Water and electric service are conveniently available at the seawall, along with a fish cleaning station for anglers. Residents also have the opportunity to join the Gulf Harbors Private Beach Club for just $200 a year. This beautifully maintained private beach features a quarter-mile of pristine sandy shoreline on the Gulf, 21 picnic pavilions, charcoal grills, prep tables, outdoor showers, Adirondack chairs, restrooms, and some of the area's most spectacular sunsets. Conveniently located, you'll be just minutes from shopping, dining, and everyday essentials, including Publix, Burlington, TJ Maxx, the UPS Store, restaurants, and banks. You'll also enjoy easy access to local parks, the Anclote Coastal Trail, and the charming shops, restaurants, and events of historic Downtown New Port Richey. This is the perfect opportunity to enjoy the relaxed Florida waterfront lifestyle in one of Gulf Harbors' most desirable locations.
Property Features
Property Type: Residential - Single Family
Cooling: Central Air
Fenced: Yes
Garage: 1 car attached
Heating: Central, Electric
Home Style: Florida
Lot Size: 0.14 Acres
Roof Type: Shingle
Stories: 1.0
Taxes: $3,474
Year Built: 1969
Amenities
Ceiling Fans(s)
Open Floorplan
Stone Counters
Thermostat
Lighting
Rain Gutters
Sliding Doors
Feature Descriptions
Additional Rooms: Florida Room
Appliances: Dishwasher, Electric Water Heater, Microwave, Range, Refrigerator
Community Features: Clubhouse, Park, Street Lights
Directions: From US 19 and SR 54, travel north on US 19 to Floramar, turn left (west) and travel to Shell Stream, turn left and take the next right on Topsail and travel to Blue Heron and turn left (south) and proceed to the address on the left.
Exterior: Block
Fencing: Vinyl
Flood Zone Code: AE
Flooring: Ceramic Tile, Luxury Vinyl
Foundation: Slab
Frontage Canal Salt: 50
HOA Y/N: Yes
Home Warranty Y/N: No
Listing Terms: Cash, Conventional, FHA, VA Loan
Lot: Flood Insurance Required, FloodZone, In County, Landscaped, Paved
Lot Dimensions: 0.14
Other Structures: Other
Ownership: Fee Simple
Parking: Driveway, Garage Door Opener, Guest, Oversized
Parking Notes: Driveway, Garage Door Opener, Guest, Oversized
Patio/Porch: Covered, Patio, Rear Porch, Screened
Pets Allowed: Yes
Property Attached Y/N: No
Property Sub-Type: Single Family Residence
Sewer: Public Sewer
Showing Instructions: ShowingTime
Special Sale Provisions: None
Special View Info: Water
Utilities: BB/HS Internet Available, Cable Available, Electricity Connected, Fire Hydrant, Public, Sewer Connected, Water Connected
Vegetation: Mature Landscaping
Water: Public
Water Access: Canal - Saltwater
Water Access Y/N: Yes
Waterfront Features: Canal - Saltwater, Seawall - Concrete
Water View: Canal
Windows: Insulated Windows, Thermal Windows
Zoning: R4
Local Schools
High School: Gulf High-PO
Middle School: Gulf Middle-PO
Elementary School: Richey Elementary School
Listed By / Shown By
Listed By
Agency Name: CENTURY 21 COASTAL ALLIANCE
Agency Contact: 727-771-8880
Shown By
Agent Name: Jennifer Campenni
Agent Phone: Cell: (954) 937-8112
Agency Title: Realty 100

Estimate Your Payment
Estimated Payment
$ 1,258.63 per month $856.84 Principal & Interest $289.50 Property Tax $112.29 Homeowner's InsuranceChange Payment Information



Member Participants (and their affiliated licensees, if applicable) shall indicate on their websites that IDX information is provided exclusively for consumers’ personal non-commercial use, that it may not be used for any purpose other than to identify prospective properties consumers may be interested in purchasing, that the data is deemed reliable but is not guaranteed by MLS GRID, and that the use of the MLS GRID Data may be subject to an end user license agreement prescribed by the Member Participant’s applicable MLS if any and as amended from time to time. MLS GRID may, at its discretion, require use of other disclaimers as necessary to protect Member Participant, and/or their MLS from liability.
Based on information submitted to the MLS GRID. All data is obtained from various sources and may not have been verified by broker or MLS GRID. Supplied Open House Information is subject to change without notice. All information should be independently reviewed and verified for accuracy. Properties may or may not be listed by the office/agent presenting the information.
Privacy Policy / DMCA Notice / ADA Accessibility


This site is hosted, designed and copyright
© 1994 - 2026 by
Delta Media Group, Inc. -- Patent Pending --
4946 Blue Heron Drive | MLS# TB8531963
This single family home located at 4946 Blue Heron Drive , New Port Richey, FL 34652 is currently listed for sale with an asking price of $385,000. This property was built in 1969 and has 2 bedrooms and 1 full baths with 1044 sq. ft. Blue Heron Drive is located in the FLOR A MAR subdivision. Search FLOR A MAR real estate on jcampenni.realty100.com today.