JenniferCampenni

BEDS4
BATHS3 full
SQUARE FEET1,881
MLS#O6442506
STATUSPending
PROPERTY TYPEResidential - Townhouse
SUBDIVISIONBIMINI BAY
Property Description
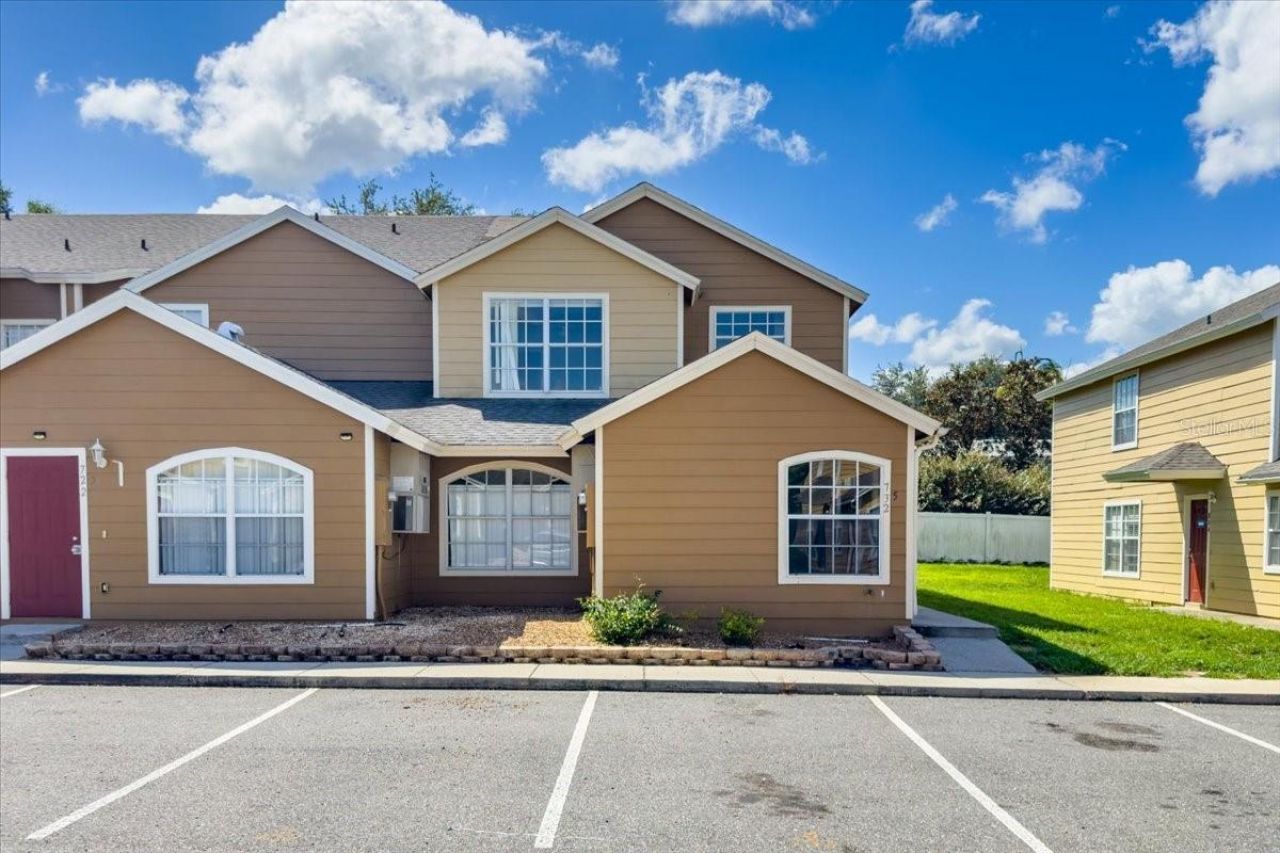
Under contract-accepting backup offers. Excellent investment opportunity in the desirable community of Island Club Resort, previously known as Bimini Bay. Two properties for the price of one. This property comes with a 3-bedroom, 2-bathroom townhouse and an attached independent in-law suite with a separate entrance. The in-law suite has its own independent kitchen, living area, bedroom, and full bathroom. In total, this townhome has 4 bedrooms and 3 full bathrooms, 2 kitchens, 2 living areas, 2 dining rooms, and laundry space for a full-size washer & dryer. Perfect property for dual rental income, or move into one unit and rent the other. The property was in the process of being renovated, so it needs new flooring in some areas, a new roof, drywall repairs, and a new kitchen. The property is ready for your own design. Please exercise caution when viewing the property. Great location, less than 3 miles to Walmart, Lowe's, restaurants, a medical center, shops, and so much more. Low HOA dues and zoned for Short term renal plus their is no CDD fees. What are you waiting for?
Property Features
Property Type: Residential - Townhouse
Cooling: Central Air
Heating: Central, Electric
Lot Size: 0.03 Acres
Roof Type: Shingle
Stories: 2.0
Taxes: $2,918
Year Built: 2005
Amenities
Ninguno
Sidewalk
Feature Descriptions
Additional Rooms: Interior In-Law Suite w/Private Entry
Appliances: Electric Water Heater
Association Amenities: Fence Restrictions, Playground, Vehicle Restrictions
Community Features: Community Mailbox, Deed Restrictions, Dog Park, Playground, Sidewalks
Days on Site: 3
Directions: US 27 South from 192. Make the first right after the Polo East traffic light into bimini bay, after gaurd building, make a quick U-turn, and it's on the right.
Exterior: Frame
Flood Zone Code: X
Flooring: Carpet, Other
Foundation: Slab
HOA Fee: 150/ Monthly
HOA Y/N: Yes
Home Warranty Y/N: No
Listing Terms: Cash, Special Funding
Lot: Corner Lot
Lot Dimensions: 0.03
Ownership: Fee Simple
Parking: On Street
Parking Notes: On Street
Patio/Porch: Rear Porch
Pets Allowed: Breed Restrictions, Yes
Pets Restrictions: Some breeds might be restricted by the HOA, so contact them for more information, (352) 705-0497.
Property Attached Y/N: Yes
Property Sub-Type: Townhouse
Sewer: Public Sewer
Showing Instructions: Call Listing Office, Combination Lock Box, Go Direct, Lockbox, See Remarks, ShowingTime
Special Sale Provisions: None
Utilities: Electricity Connected, Phone Available, Public, Sewer Connected
Vegetation: Mature Landscaping
Water: Public
Water Access Y/N: No
Windows: Blinds
Room Sizes
Living Room: 20x11
Dining Room: 11x10
Kitchen: 9x9
Primary Bedroom: 15x12
Primary Bathroom: 12x9
Bedroom 2: 11x11
Bedroom 3: 11x17
Listed By / Shown By
Listed By
Agency Name: ELITE REALTY AGENCY LLC
Agency Contact: 407-574-3962
Shown By
Agent Name: Jennifer Campenni
Agent Phone: Cell: (954) 937-8112
Agency Title: Realty 100

Estimate Your Payment
Estimated Payment
$ 822.13 per month $511.88 Principal & Interest $243.17 Property Tax $67.08 Homeowner's InsuranceChange Payment Information



Member Participants (and their affiliated licensees, if applicable) shall indicate on their websites that IDX information is provided exclusively for consumers’ personal non-commercial use, that it may not be used for any purpose other than to identify prospective properties consumers may be interested in purchasing, that the data is deemed reliable but is not guaranteed by MLS GRID, and that the use of the MLS GRID Data may be subject to an end user license agreement prescribed by the Member Participant’s applicable MLS if any and as amended from time to time. MLS GRID may, at its discretion, require use of other disclaimers as necessary to protect Member Participant, and/or their MLS from liability.
Based on information submitted to the MLS GRID. All data is obtained from various sources and may not have been verified by broker or MLS GRID. Supplied Open House Information is subject to change without notice. All information should be independently reviewed and verified for accuracy. Properties may or may not be listed by the office/agent presenting the information.
Privacy Policy / DMCA Notice / ADA Accessibility


This site is hosted, designed and copyright
© 1994 - 2026 by
Delta Media Group, Inc. -- Patent Pending --
732 Washington Palm Loop | MLS# O6442506
This townhouse located at 732 Washington Palm Loop, Davenport, FL 33897 is currently listed for sale with an asking price of $230,000. This property was built in 2005 and has 4 bedrooms and 3 full baths with 1881 sq. ft. Washington Palm Loop is located in the BIMINI BAY subdivision. Search BIMINI BAY real estate on jcampenni.realty100.com today.