JenniferCampenni

BEDS3
BATHS3 full
SQUARE FEET3,462
MLS#B26078186
STATUSActive
PROPERTY TYPEResidential - Single Family
SUBDIVISIONMizner Country Club
Property Description
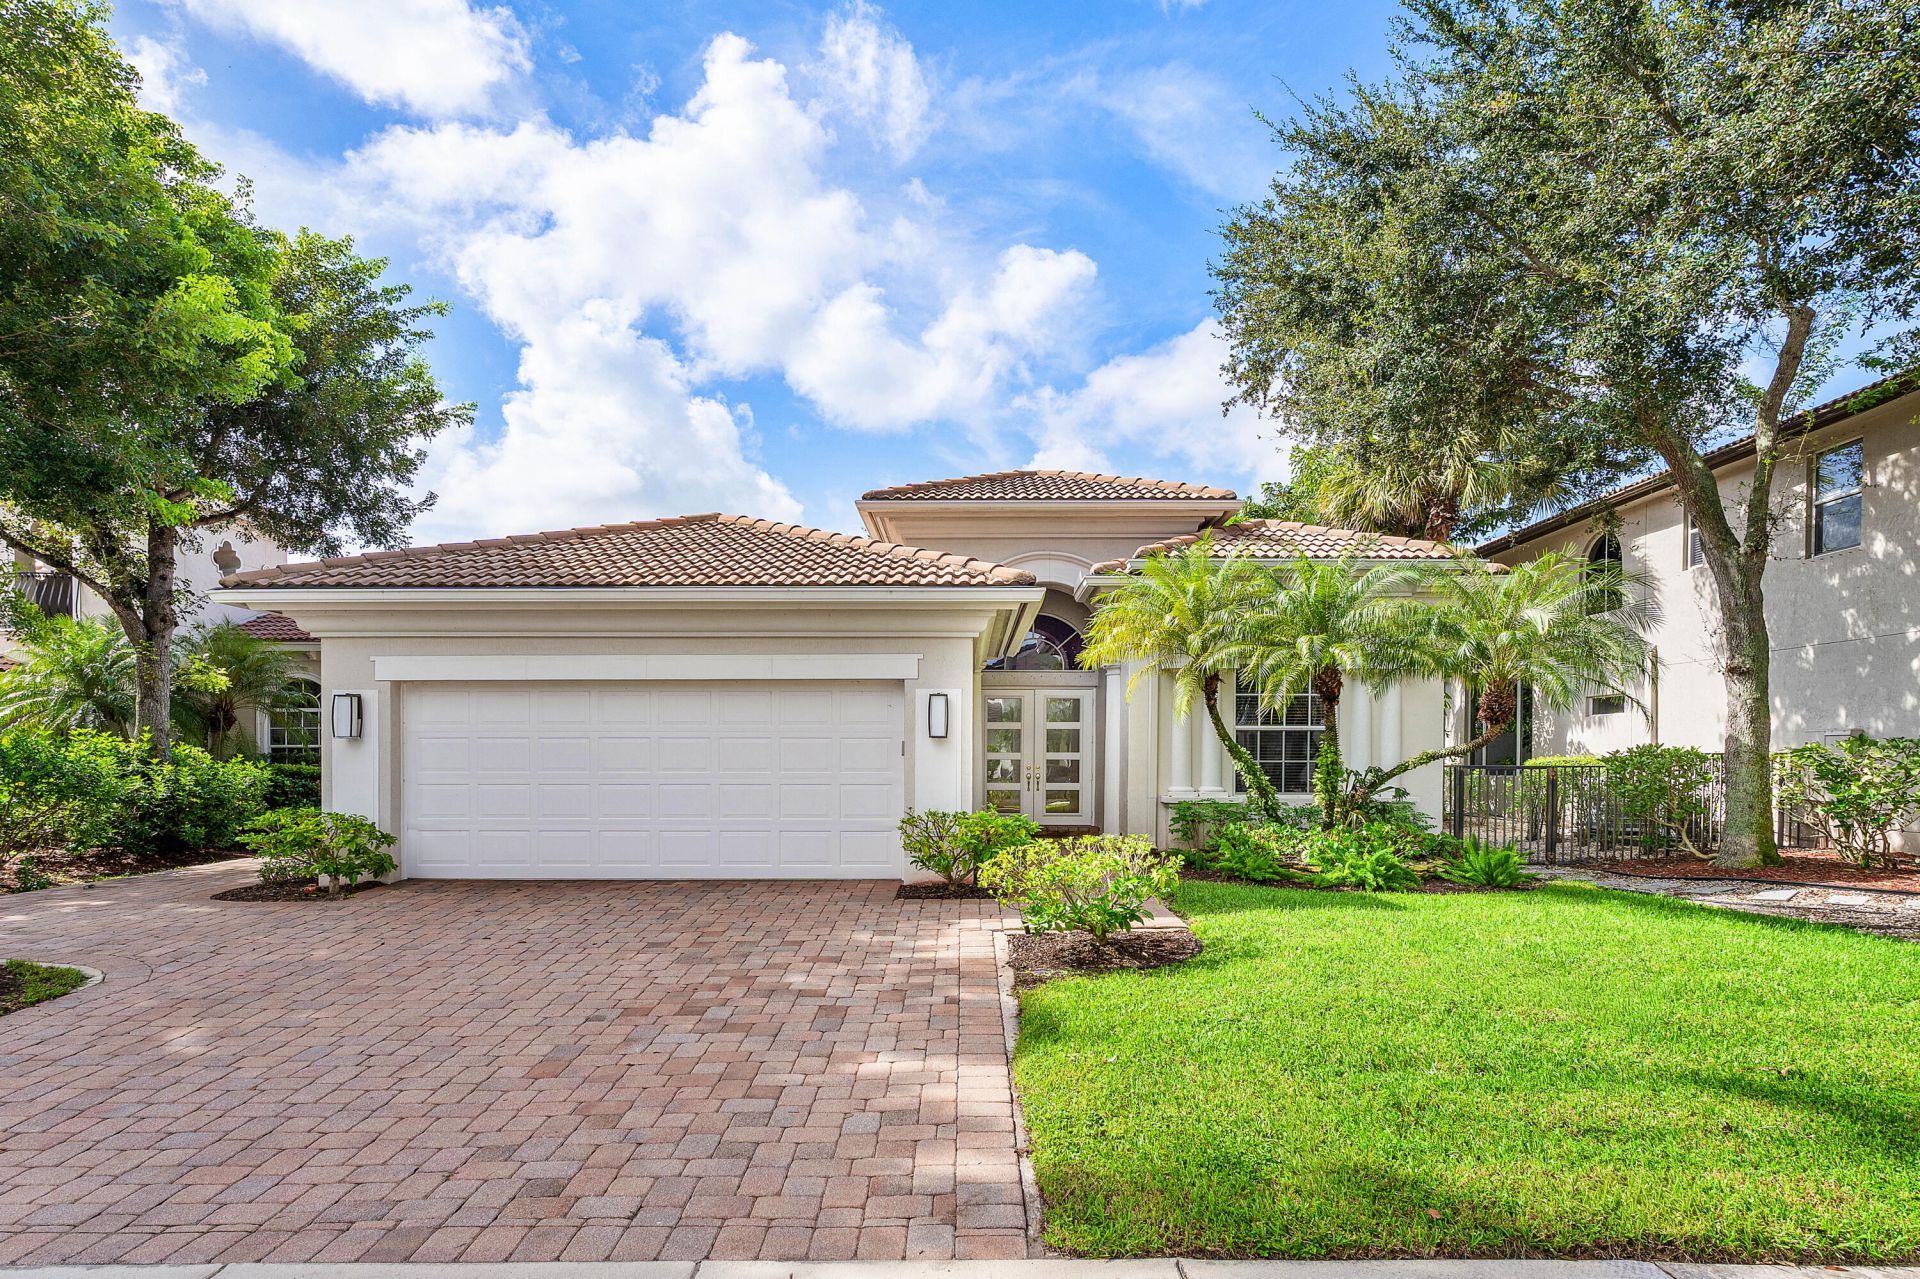
Enjoy effortless one-story living in this beautifully enhanced 3-bedroom, 3-full-bath residence in Mizner Country Club, with golf membership immediately available. The thoughtfully designed floor plan offers inviting living spaces, a versatile dining room currently used as an office, and an expanded primary suite linen closet. Outside, a stunningly renovated pool setting creates a private retreat with dramatic waterfalls, porcelain decking, new equipment and app-controlled features, surrounded by fresh landscaping and a charming side-yard putting green. Additional enhancements include a widened driveway, epoxy-finished garage, upgraded entry, enhanced hurricane protection, improved air purification and seamless whole-home audio and connectivity. Mizner Country Club offers golf, tennis, pickleball, fitness, spa, pool, dining and an exceptional social lifestyle. SAVE $75,000 ON JOINING FEE IF UNDER CONTRACT ON OR BEFORE 12/31/26 AND CLOSE ON OR BEFORE 3/31/27.
Property Features
Property Type: Residential - Single Family
Cooling: Central Air, Ceiling Fan(s), Ductless, Electric, Heat
Fenced: Yes
Garage: 2.5 car attached
Heating: Central, Electric, Heat Pump
Lot Size: 0.18 Acres
Roof Type: Spanish Tile, Tile
Stories: 1.0
Taxes: $14,233
Year Built: 2003
Amenities
Entrance Foyer
High Ceilings
Pantry
Walk-In Closet(s)
Feature Descriptions
Appliances: Dryer, Disposal, Dishwasher, Ice Maker, Microwave, Oven, Refrigerator, Washer
Association Amenities: Basketball Court, Clubhouse, Fitness Center, Golf Course, Management, Pool, Spa/Hot Tub, Tennis Court(s), Manager On Site, Pickleball Court(s), Putting Green, Sidewalks
Association Fee Includes: Cable TV, Maintenance Grounds, Security, Trash, Common Areas
Days on Site: 13
Door Features: French Doors
Exterior: Stucco, CBS
Fencing: Back Yard, Fenced
Flooring: Carpet, Ceramic Tile, Tile, Wood
Furnished: Unfurnished
HOA Fee: $3017/ Quarterly
Hot Tub: Yes
Laundry: Laundry Closet, Inside, Laundry Room
Lot Dimensions: 57.0 ft x140.0 ft
Parcel#: 00424629040000550
Parking: Driveway, Garage, Attached Garage, Attached
Parking Notes: Driveway, Garage, Attached Garage, Attached
Patio/Porch: Patio - Covered, Patio
Pets Allowed: Yes, No Restrictions
Pool: Fenced, In Ground, Waterfall, Private
Restrictions: Buyer Approval Required, Parking - No Boat, Parking - No Commercial Vehicles, Parking - No RV, Parking -
Security: yes
Security: Fire Alarm, Gated with Guard, Security System Owned, Security System, Security Patrol
Sewer: Public Sewer
Special View Info: Garden, Pool
SQFT Living: 2781
Structure Type: House
Swimming Pool: Yes
Total Rooms: 9
Utilities: Cable Available, Electricity Available, Water Available
Utilities: Cable Available, Electricity Available, Water Available
Water: Public
Waterfront Features: None
Room Sizes
Living Room: 15 X 19 Level First
Dining Room: 12 X 15 Level First
Dining Room: 8 X 14 Level First
Kitchen: 12 X 14 Level First
Family Room: 14 X 16 Level First
Primary Bedroom: 16 X 19 Level First
Bedroom 2: 12 X 13 Level First
Bedroom 3: 11 X 14 Level First
Local Schools
High School: Olympic Heights
Middle School: Eagles Landing
Elementary School: Sunrise Park
Listed By / Shown By
Listed By
Agency Name: Douglas Elliman
Agency Phone: 561-245-2635
Shown By
Agent Name: Jennifer Campenni
Agent Phone: Cell: (954) 937-8112
Agency Title: Realty 100

Estimate Your Payment
Estimated Payment
$ 4,332.62 per month $2,781.96 Principal & Interest $1,186.08 Property Tax $364.58 Homeowner's InsuranceChange Payment Information


Privacy Policy / DMCA Notice / ADA Accessibility


This site is hosted, designed and copyright
© 1994 - 2026 by
Delta Media Group, Inc. -- Patent Pending --
8138 Valhalla Drive | MLS# B26078186
This single family home located at 8138 Valhalla Drive, Delray Beach, FL 33446 is currently listed for sale with an asking price of $1,250,000. This property was built in 2003 and has 3 bedrooms and 3 full baths with 3462 sq. ft. Valhalla Drive is located in the Mizner Country Club subdivision. Search Mizner Country Club real estate on jcampenni.realty100.com today.