JenniferCampenni

BEDS4
BATHS4 full 1 partial
SQUARE FEET4,135
MLS#S5157602
STATUSActive
PROPERTY TYPEResidential - Single Family
SUBDIVISIONCELEBRATION SOUTH VILLAGE
Property Description
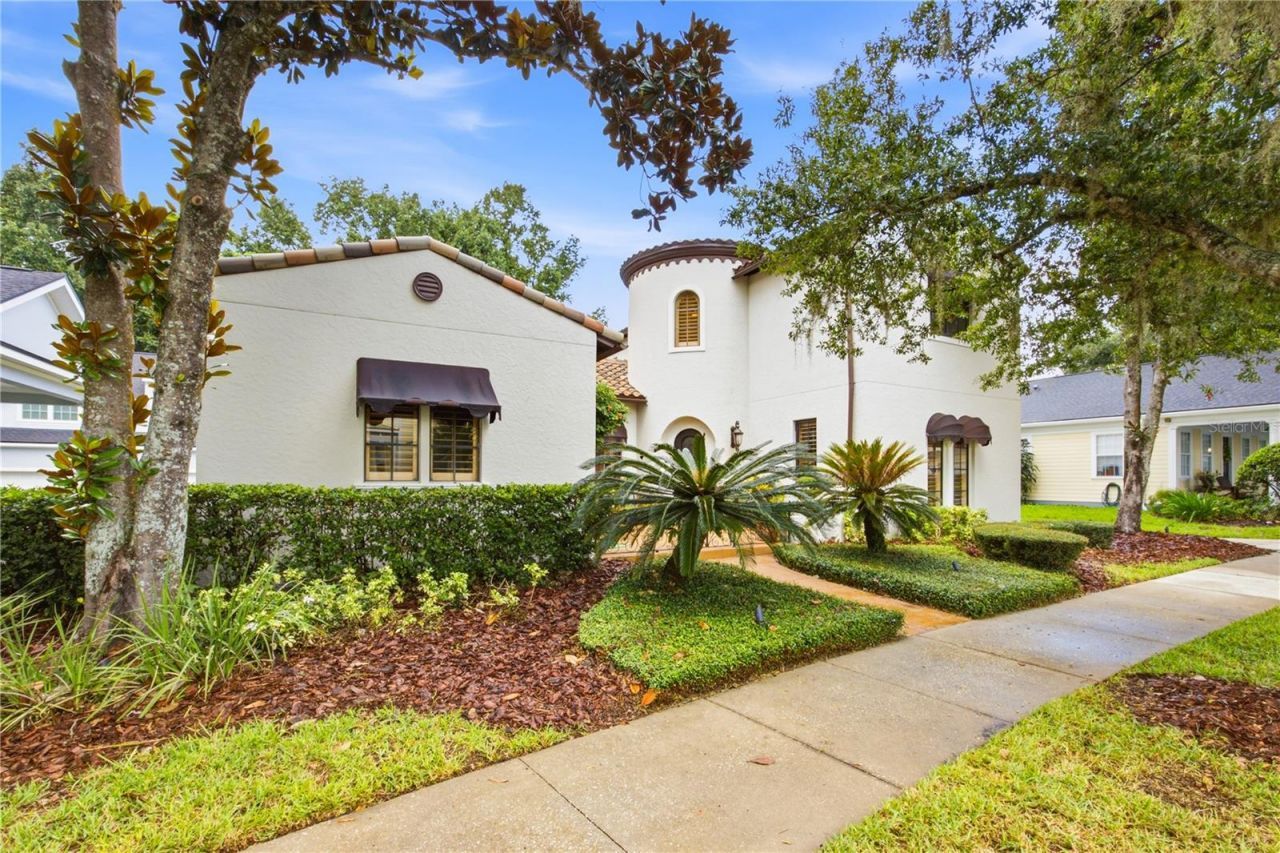
With its screened pool, flexible downstairs office/bedroom, three-car garage, generous living spaces, and 2022 roof, 912 Croton Road brings together a combination of features that is increasingly difficult to replicate in Celebration.The main level flows naturally from formal spaces into the heart of the home, creating distinct places to gather, entertain, work, or simply have some separation when wanted. An office with its own walk-in closet adds unusual flexibility and can also function as a downstairs bedroom.The kitchen connects easily with the principal living areas and the outdoor setting beyond, making the home equally suited to everyday living and larger gatherings. Generous windows and multiple exterior connections bring natural light into the home while keeping the pool and outdoor areas visually connected to the interior.Outside, the screened pool and covered living areas extend the usable space well beyond the walls of the house. The space allows for dining, conversation, and time by the pool without the outdoor area feeling like an afterthought. It functions as another part of the home.Upstairs, the bedroom layout separates the main gathering spaces, while 4.5 bathrooms throughout the home help make the scale practical. Storage is equally well considered, and the three-car garage provides valuable additional capacity for vehicles, equipment, or recreational gear.A roof installed in 2022 adds another important practical advantage.What distinguishes 912 Croton Road is not any single feature, but how they come together: substantial interior space, a flexible downstairs room, an established outdoor living environment, a screened pool, a three-car garage, and the distinctive Celebration setting.For a buyer comparing larger Celebration homes, that combination deserves a closer look.
Property Features
Property Type: Residential - Single Family
Cooling: Central Air
Garage: 3 car attached
Heating: Central, Electric
Home Style: Mediterranean
Lot Size: 0.22 Acres
Roof Type: Tile
Stories: 2.0
Taxes: $11,175
Year Built: 2001
Amenities
Built-in Features
Ceiling Fans(s)
Central Vaccum
Crown Molding
Eat-in Kitchen
High Ceilings
Kitchen/Family Room Combo
Open Floorplan
Primary Bedroom Main Floor
Solid Surface Counters
Solid Wood Cabinets
Stone Counters
Thermostat
Tray Ceiling(s)
Walk-In Closet(s)
Window Treatments
Courtyard
Fire Pit
Lighting
Outdoor Grill
Outdoor Kitchen
Private Mailbox
Private Yard
Rain Gutters
Sidewalk
Feature Descriptions
Additional Rooms: Den/Library/Office, Family Room, Formal Dining Room Separate, Formal Living Room Separate, Garage Apartment, Inside Utility, Interior In-Law Suite w/No Private Entry, Loft
Appliances: Dishwasher, Disposal, Dryer, Electric Water Heater, Microwave, Range, Refrigerator, Washer
Association Amenities: Playground, Pool, Trail(s)
Builder: Issa Homes
Community Features: Clubhouse, Dog Park, Fitness Center, Golf Carts OK, Park, Playground, Pool, Sidewalks
Days on Site: 1
Directions: From US-192, turn onto Celebration Avenue and continue through Celebration. Turn right onto Spring Park Street, then left onto Croton Road. Continue to 912 Croton Road, which will be on the right.
Exterior: Block, Stucco
Fireplace: Family Room, Gas, Primary Bedroom
Fireplace Y/N: Yes
Flood Zone Code: X
Flooring: Carpet, Tile, Wood
Foundation: Slab
HOA Fee: 445.59/ Quarterly
HOA Y/N: Yes
Home Warranty Y/N: No
Listing Terms: Cash, Conventional, FHA, VA Loan
Lot: In County, Landscaped, Level, Sidewalk, Paved
Lot Dimensions: 0.22
Model: Flagler
Other Equipment: Fire Pit, Irrigation Equipment, Private Yard
Ownership: Fee Simple
Parking: Driveway, Garage Door Opener, Garage Faces Side, Off Street
Parking Notes: Driveway, Garage Door Opener, Garage Faces Side, Off
Patio/Porch: Patio, Rear Porch, Screened
Pets Allowed: Yes
Pets Restrictions: Verify with HOA.
Pool: Gunite, Heated, In Ground
Property Attached Y/N: No
Property Sub-Type: Single Family Residence
Sewer: Public Sewer
Showing Instructions: Supra Lock Box, ShowingTime
Spa: Heated, In Ground
Special Sale Provisions: None
Swimming Pool: Yes
Utilities: BB/HS Internet Available, Cable Connected, Electricity Connected, Fiber Optics, Natural Gas Connected, Phone Available, Public, Sewer Connected, Underground Utilities, Water Connected
Vegetation: Mature Landscaping, Trees/Landscaped
Water: Public
Water Access Y/N: No
Windows: Blinds, Drapes, Rods, Shutters, Window Treatments
Zoning: OPUD
Room Sizes
Primary Bedroom: 14x18
Primary Bathroom: 11x14
Laundry: 5x8
Family Room: 18x22
Kitchen: 9x14
Dining Room: 11x12
Living Room: 16x18
Office: 12x13
Bedroom 2: 12x14
Bathroom 2: 5x10
Bedroom 3: 13x16
Bathroom 3: 5x10
Loft: 20x25
Bonus Room: 11x14
Bathroom 4: 12x14
Local Schools
High School: Celebration High
Middle School: Celebration K-8
Elementary School: Celebration K-8
Listed By / Shown By
Listed By
Agency Name: DANHOLM COLLECTION
Agency Contact: 407-288-0704
Shown By
Agent Name: Jennifer Campenni
Agent Phone: Cell: (954) 937-8112
Agency Title: Realty 100

Estimate Your Payment
Estimated Payment
$ 5,953.13 per month $4,440.01 Principal & Interest $931.25 Property Tax $581.88 Homeowner's InsuranceChange Payment Information



Member Participants (and their affiliated licensees, if applicable) shall indicate on their websites that IDX information is provided exclusively for consumers’ personal non-commercial use, that it may not be used for any purpose other than to identify prospective properties consumers may be interested in purchasing, that the data is deemed reliable but is not guaranteed by MLS GRID, and that the use of the MLS GRID Data may be subject to an end user license agreement prescribed by the Member Participant’s applicable MLS if any and as amended from time to time. MLS GRID may, at its discretion, require use of other disclaimers as necessary to protect Member Participant, and/or their MLS from liability.
Based on information submitted to the MLS GRID. All data is obtained from various sources and may not have been verified by broker or MLS GRID. Supplied Open House Information is subject to change without notice. All information should be independently reviewed and verified for accuracy. Properties may or may not be listed by the office/agent presenting the information.
Privacy Policy / DMCA Notice / ADA Accessibility


This site is hosted, designed and copyright
© 1994 - 2026 by
Delta Media Group, Inc. -- Patent Pending --
912 Croton Road | MLS# S5157602
This single family home located at 912 Croton Road, Celebration, FL 34747 is currently listed for sale with an asking price of $1,995,000. This property was built in 2001 and has 4 bedrooms and 4 full and 1 partial baths with 4135 sq. ft. Croton Road is located in the CELEBRATION SOUTH VILLAGE subdivision. Search CELEBRATION SOUTH VILLAGE real estate on jcampenni.realty100.com today.