JenniferCampenni

BEDS3
BATHS2 full
SQUARE FEET1,144
MLS#TB8553918
STATUSActive
PROPERTY TYPEResidential - Mobile Home
SUBDIVISIONHIGHLAND LAKES
Property Description
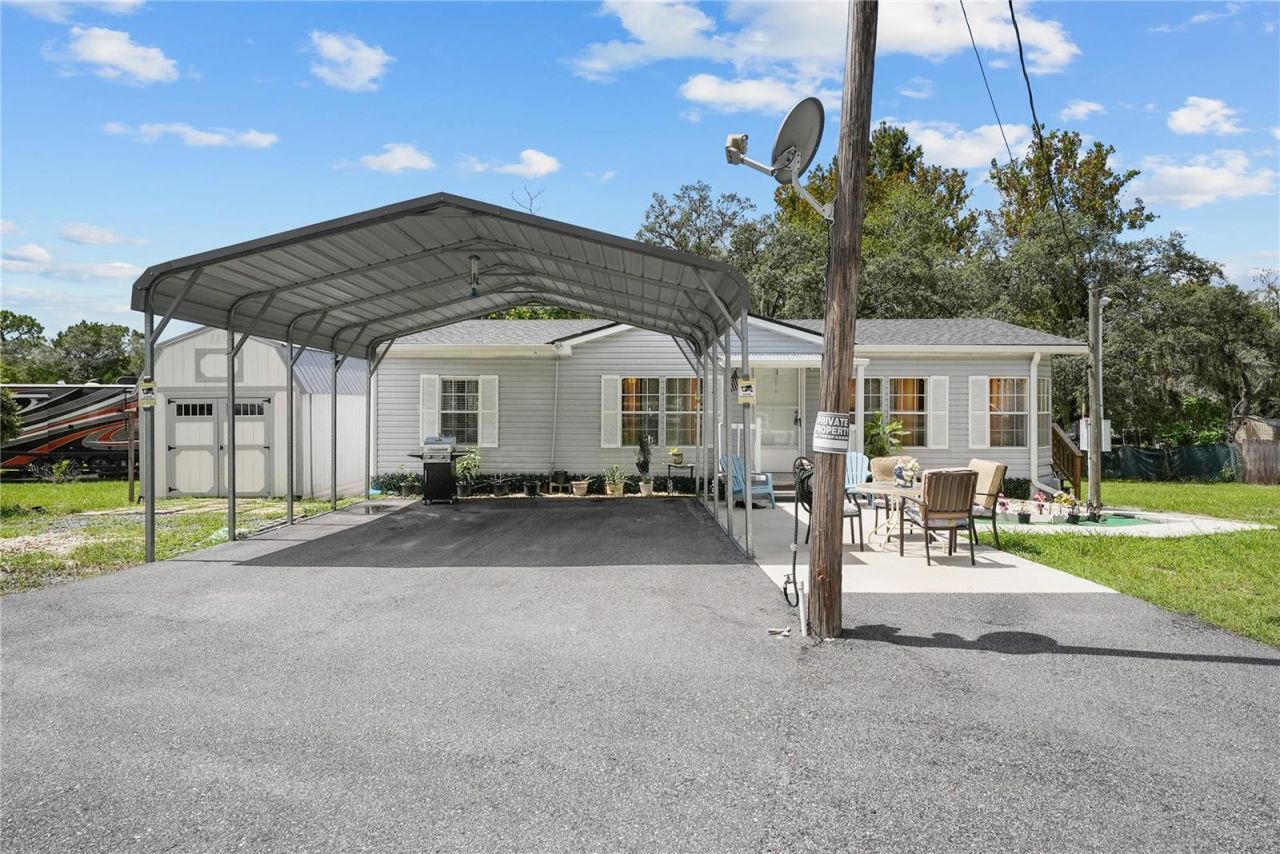
Welcome home to this charming beautifully renovated 3 BEDROOM, 2 BATH manufactured home sits on a generous 0.7-acre FENCED CORNER LOT offering the perfect blend of comfort, functionality, and Florida charm with a beautiful CIRCULAR DRIVEWAY. NO HOA, No CDD, No Flood Zone. Step inside to find a thoughtfully updated interior featuring a stunning UPDATED KITCHEN ISLAND deal for entertaining or casual family meals and holiday gatherings with an Open Concept and Vaulted ceiling. Outside, the expansive corner lot provides plenty of room to enjoy Florida's beautiful year-round weather, whether you're relaxing in your own backyard oasis or hosting friends and family. Includes a 10'x16' Loft/Barn style shed for workshop/storage. for extra space for tools, toys, or hobby gear, keeping your home organized. There's plenty of space for your RV/Boat or both! Less than an hour to Tampa! The home is fenced and is move-in ready, be sure to bring your pet(s). LOCATION is everything, and this property delivers, you're just minutes from schools, shopping, and everyday conveniences, and only 2 miles from the world-famous Weeki Wachee Springs State Park, home of the legendary mermaid shows. Roof (2022) AC (2026) updated Septic system. Homes like this combining a prime location, a huge lot, and move-in-ready updates don't last long. Schedule your private showing today!
Property Features
Property Type: Residential - Mobile Home
Cooling: Central Air
Heating: Central
Lot Size: 0.70 Acres
Roof Type: Shingle
Stories: 1.0
Taxes: $2,313
Year Built: 2005
Amenities
Ceiling Fans(s)
Other
Rain Gutters
Feature Descriptions
Appliances: Cooktop, Dishwasher, Dryer, Microwave, Refrigerator, Washer
Days on Site: 1
Directions: From Mariner Blvd make a left on Northcliff Blvd turn right on commercial way, turn right on Osceola Dr drive for 0.2 miles and house will be on the left side.
Exterior: Vinyl Siding
Flood Zone Code: X
Flooring: Laminate
Foundation: Pillar/Post/Pier
Home Warranty Y/N: No
Horse Amenities: None
Listing Terms: Cash, Conventional
Lot: Corner Lot
Lot Dimensions: 0.7
Ownership: Fee Simple
Property Attached Y/N: No
Property Sub-Type: Manufactured Home
Sewer: Private Sewer
Showing Instructions: Appointment Only, Combination Lock Box, See Remarks, ShowingTime
Special Sale Provisions: None
Utilities: BB/HS Internet Available, Cable Available
Water: None
Water Access Y/N: No
Zoning: R1A
Listed By / Shown By
Listed By
Agency Name: RE/MAX MARKETING SPECIALISTS
Agency Contact: 352-686-0540
Shown By
Agent Name: Jennifer Campenni
Agent Phone: Cell: (954) 937-8112
Agency Title: Realty 100

Estimate Your Payment
Estimated Payment
$ 822.06 per month $556.39 Principal & Interest $192.75 Property Tax $72.92 Homeowner's InsuranceChange Payment Information



Member Participants (and their affiliated licensees, if applicable) shall indicate on their websites that IDX information is provided exclusively for consumers’ personal non-commercial use, that it may not be used for any purpose other than to identify prospective properties consumers may be interested in purchasing, that the data is deemed reliable but is not guaranteed by MLS GRID, and that the use of the MLS GRID Data may be subject to an end user license agreement prescribed by the Member Participant’s applicable MLS if any and as amended from time to time. MLS GRID may, at its discretion, require use of other disclaimers as necessary to protect Member Participant, and/or their MLS from liability.
Based on information submitted to the MLS GRID. All data is obtained from various sources and may not have been verified by broker or MLS GRID. Supplied Open House Information is subject to change without notice. All information should be independently reviewed and verified for accuracy. Properties may or may not be listed by the office/agent presenting the information.
Privacy Policy / DMCA Notice / ADA Accessibility


This site is hosted, designed and copyright
© 1994 - 2026 by
Delta Media Group, Inc. -- Patent Pending --
9918 Osceola Drive | MLS# TB8553918
This single family home located at 9918 Osceola Drive, Weeki Wachee, FL 34613 is currently listed for sale with an asking price of $249,999. This property was built in 2005 and has 3 bedrooms and 2 full baths with 1144 sq. ft. Osceola Drive is located in the HIGHLAND LAKES subdivision. Search HIGHLAND LAKES real estate on jcampenni.realty100.com today.